Sound familiar?Beechwood
- The call
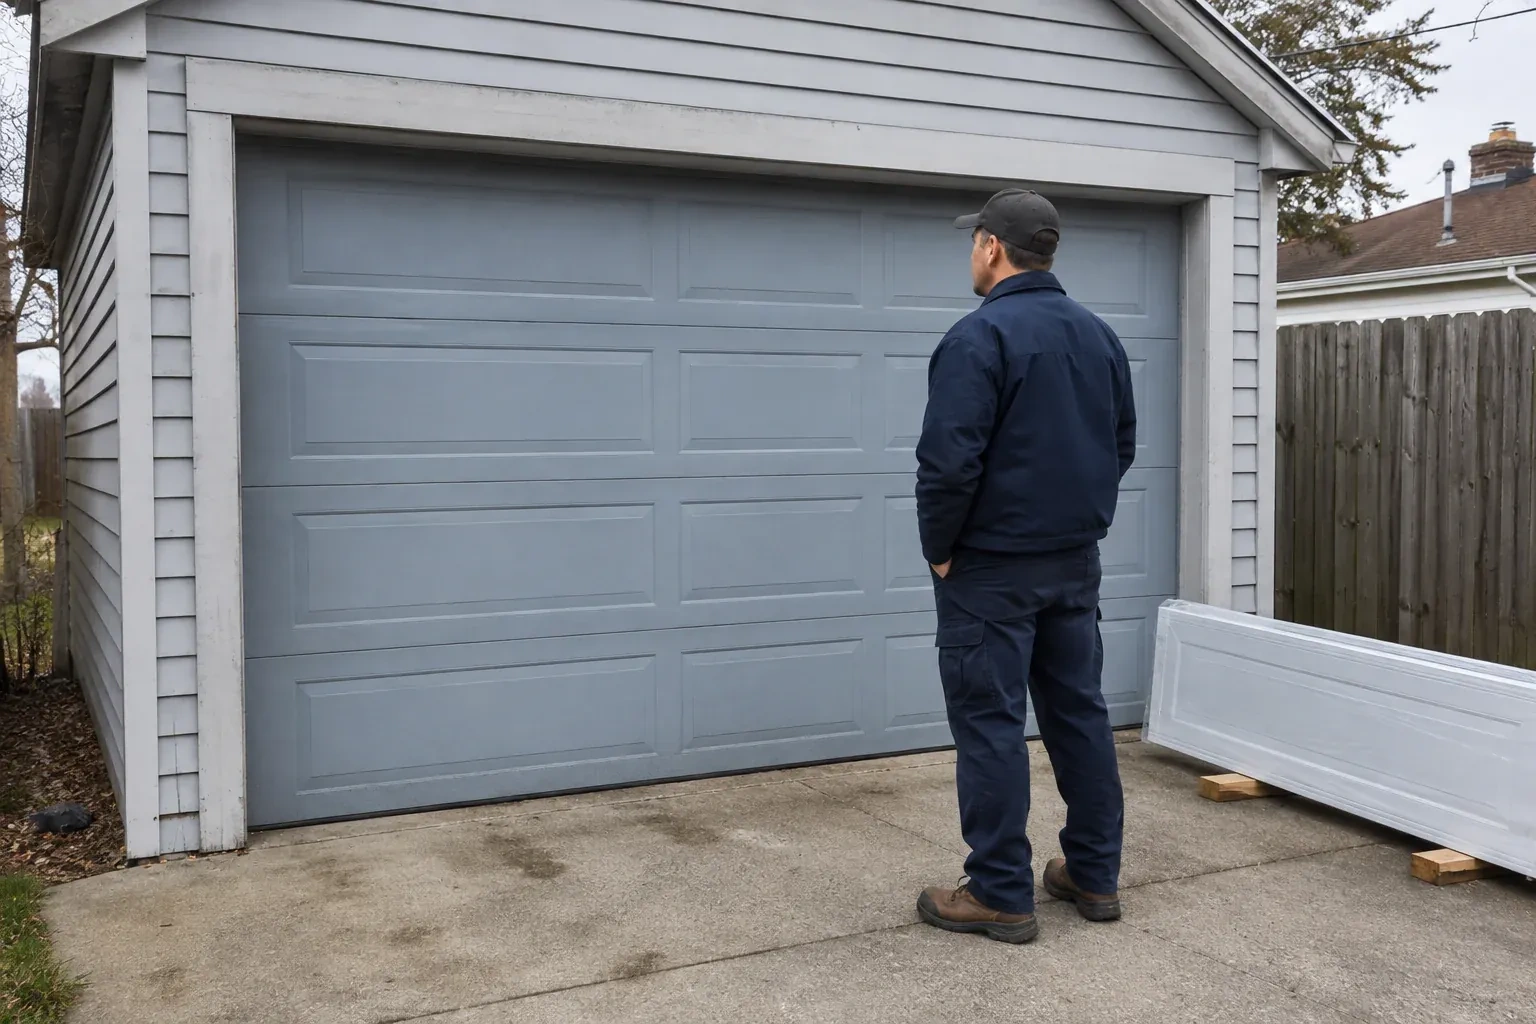
- A heated garage feels cold beside its ageing door each winter. You are considering insulated glazing, improved seals and a frame option suited to the room rather than choosing on appearance alone.
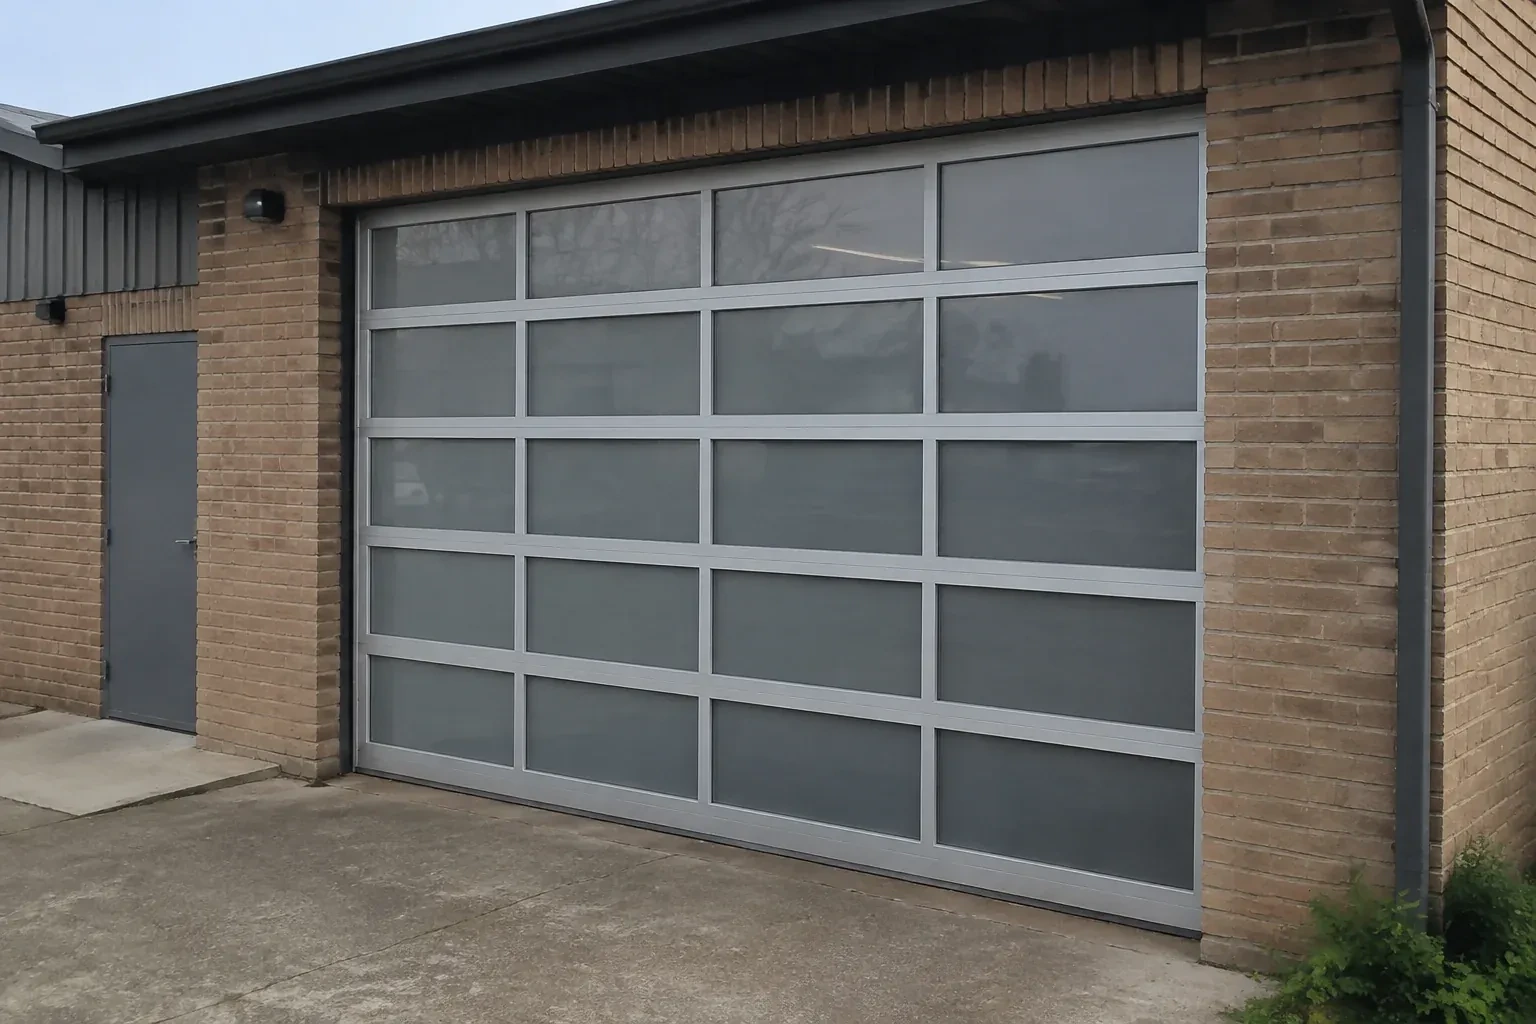
A damaged glazed door has mismatched sections and uneven movement. Instead of chasing separate pieces, you want a complete installation specified to the opening, door weight, tracks, springs and operator.
Businesses and home workshops often choose a glass sectional door to make an active room feel open while preserving a full vehicle-sized entrance. Privacy can be concentrated where people or equipment sit, while clearer panels admit light higher on the door. The installer maps those panel choices, confirms mounting structure and access, protects finished surfaces during assembly, and coordinates the selected operator. Alignment, smooth section movement and the response of the safety devices are checked before the space returns to normal use.
Sound familiar?Beechwood
Full-View Glass Garage Door Installation · Beechwood
Scene 1
Privacy is assessed from both sides of the door and at different times of day. Clear glazing can open a view into the room, while frosted, obscure, tinted, mirrored or opaque panels change how shapes and light pass through. The panel layout may mix materials so a workbench stays screened while upper rows brighten the ceiling. The installer records the desired view, exterior reflections, interior lighting and neighbouring sightlines, then checks which choices are available in the required size, insulation level and finished door configuration.
Scene 2
With the door hanging square, the installer fits or adjusts perimeter stop mould so its flexible edge meets the aluminium frame evenly without pressing hard enough to hinder travel. The bottom seal is checked across the threshold, especially at slab joints and corners. Section joints close consistently as the door reaches the floor. Exterior gaps, trim transitions and drainage details included in the scope are finished with materials suitable for the adjacent surfaces. The goal is tidy, repeatable contact around a door that still moves freely.
Scene 3
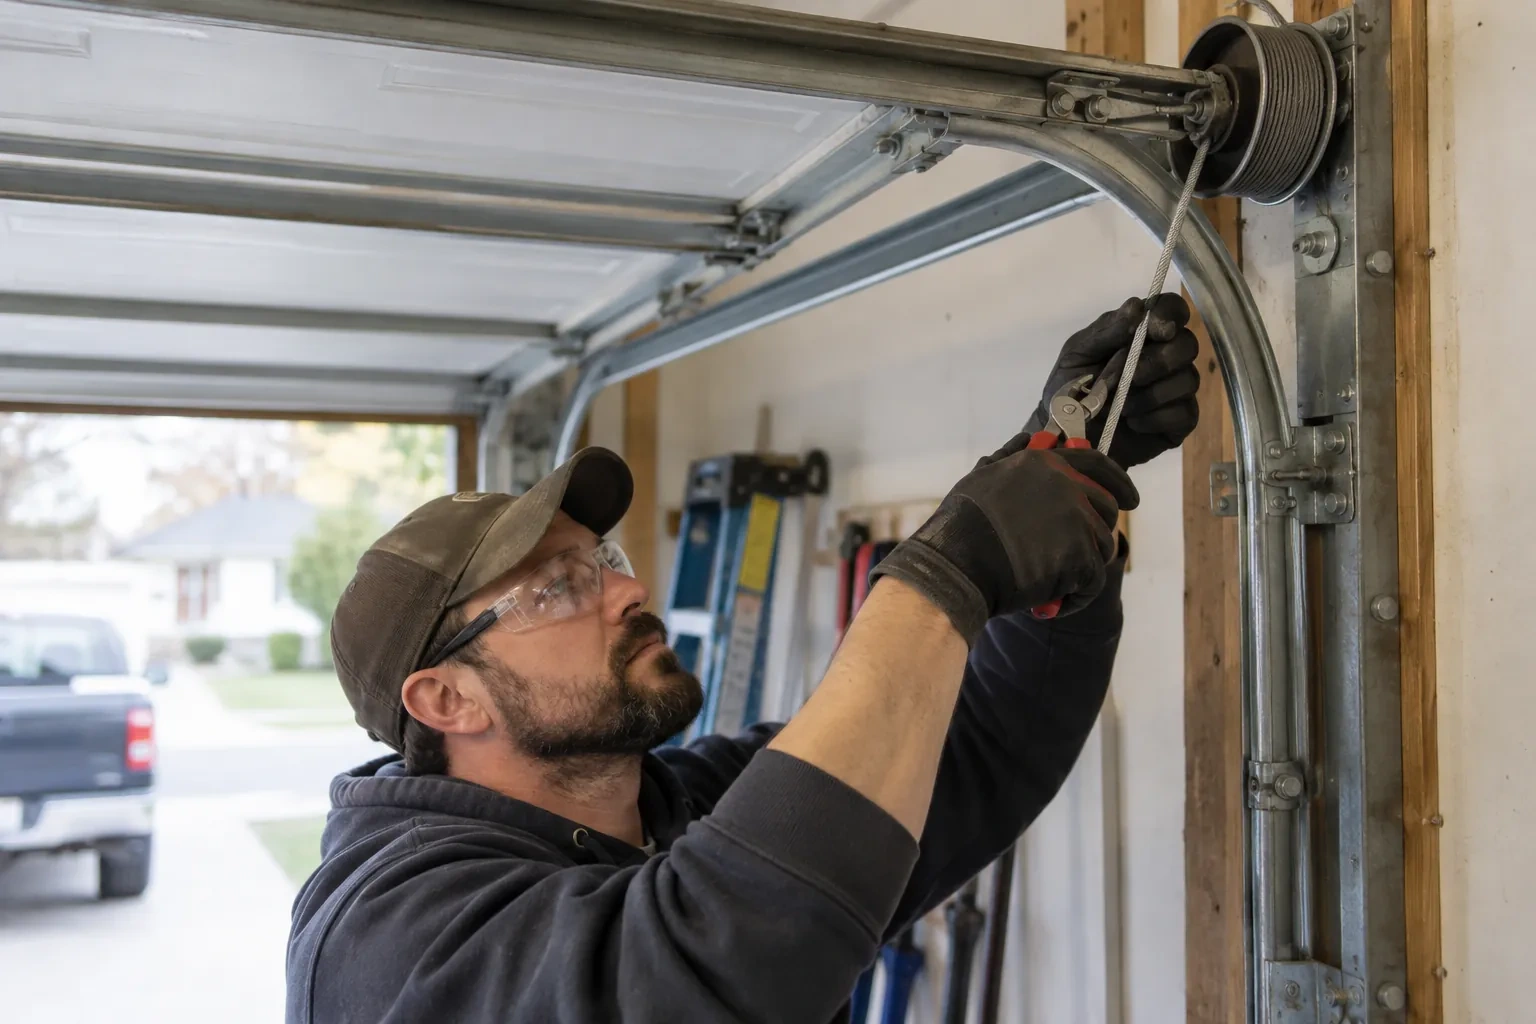
The new assembly should feel controlled when operated manually, because the spring system carries the door's weight and the operator guides movement rather than lifting an unbalanced load. You are shown how to disconnect and re-engage the trolley or wall-mounted drive only after the door is fully closed and stable. The installer demonstrates designated handles or gripping points and keeps hands away from section joints. Knowing this sequence makes a power interruption straightforward and gives you a useful reference for noticing future changes in balance.
What shapes the quoteLakeshore Village Garage Door Services
FeesSame any hour
Measurements cover the opening width and height plus side room, headroom and backroom for the operating system. The check also records floor level, jamb plumb, header condition and ceiling obstructions such as lights, ducts or storage. Those dimensions guide the door size, track arrangement, spring location and operator position rather than serving as a simple panel measurement.
Many systems use replaceable glazing, but the method and available infill depend on the exact section design. Keep the model, section identifier, panel material, tint and frame finish in the handover record. A service assessment can then identify a compatible pane, gasket or complete section and plan safe support while glazing beads or frame components are handled.
When removal is part of the scope, the existing door is secured before the opener, springs, cables, tracks and sections are taken down in a controlled order. The proposal can identify which materials are removed from the property and whether any suitable operator or trim remains. Access for carrying large sections is planned during the initial assessment.
WaterlooOntario
Full-View Glass Garage Door Installation · Waterloo, Lakeshore Village, Westmount, Maple Hills, Rummelhardt
Every square is one home in a hundred.
On-site assessment
A damaged glazed door has mismatched sections and uneven movement.
(226) 806-0825, open 24/7.
On-site assessment preferred · (226) 806-0825, open 24/7