Sound familiar?Waterloo
- The call
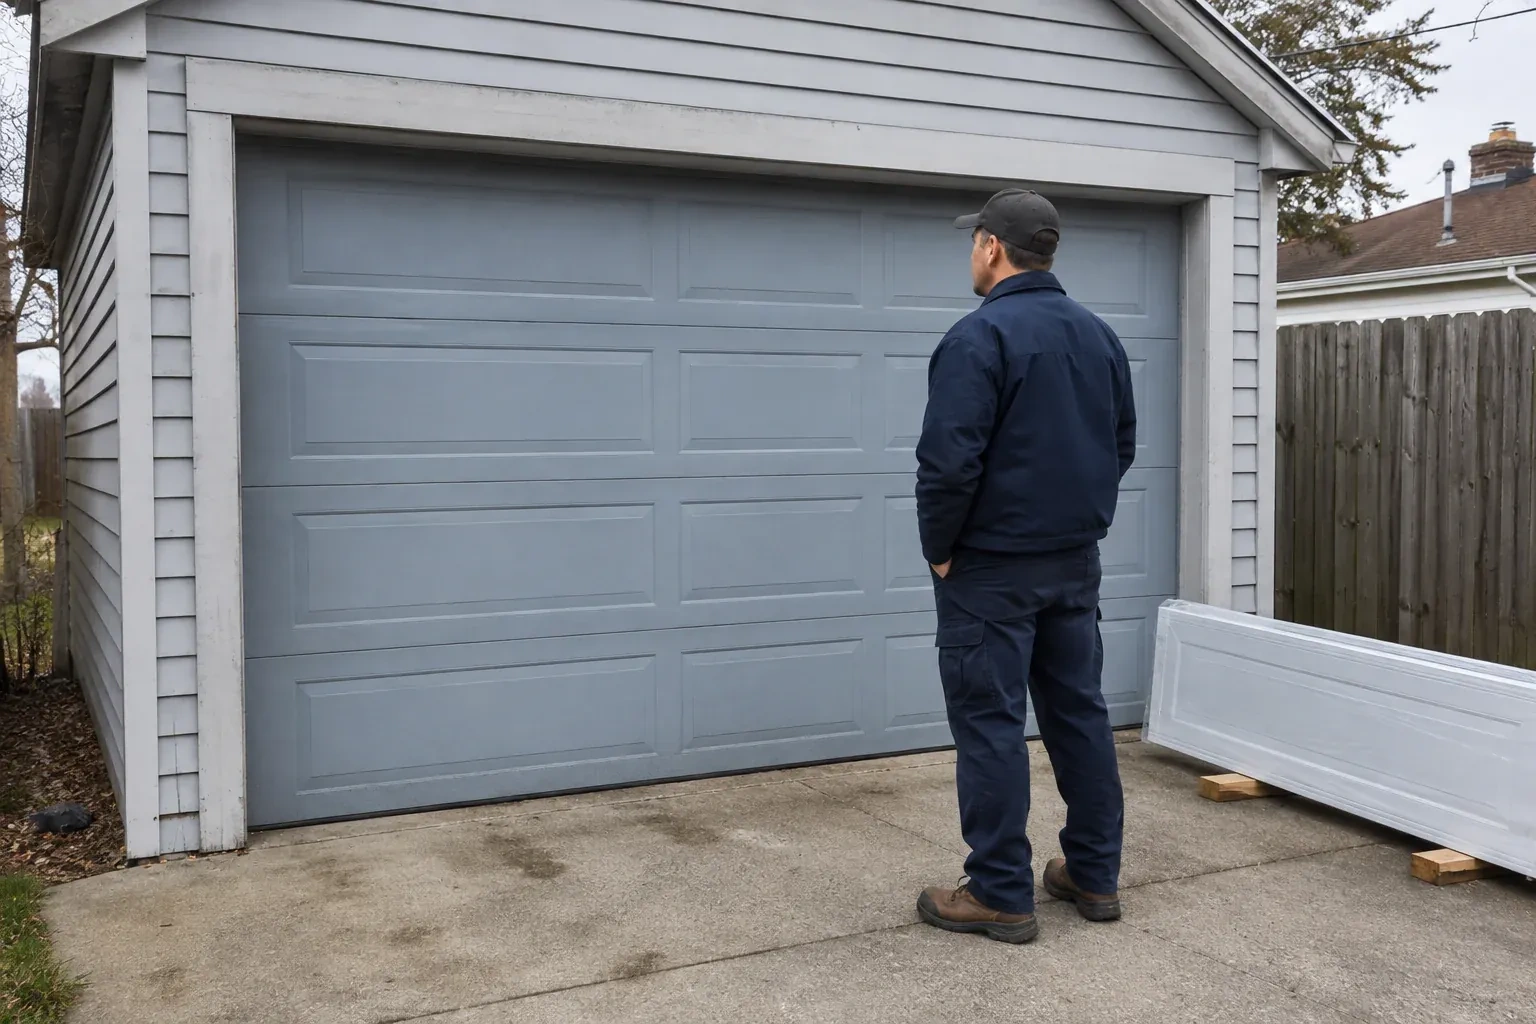
- Several sections are dented and the bottom edge has begun to rust. Instead of matching another isolated panel, you are ready to choose a complete insulated steel door with new coordinated hardware.
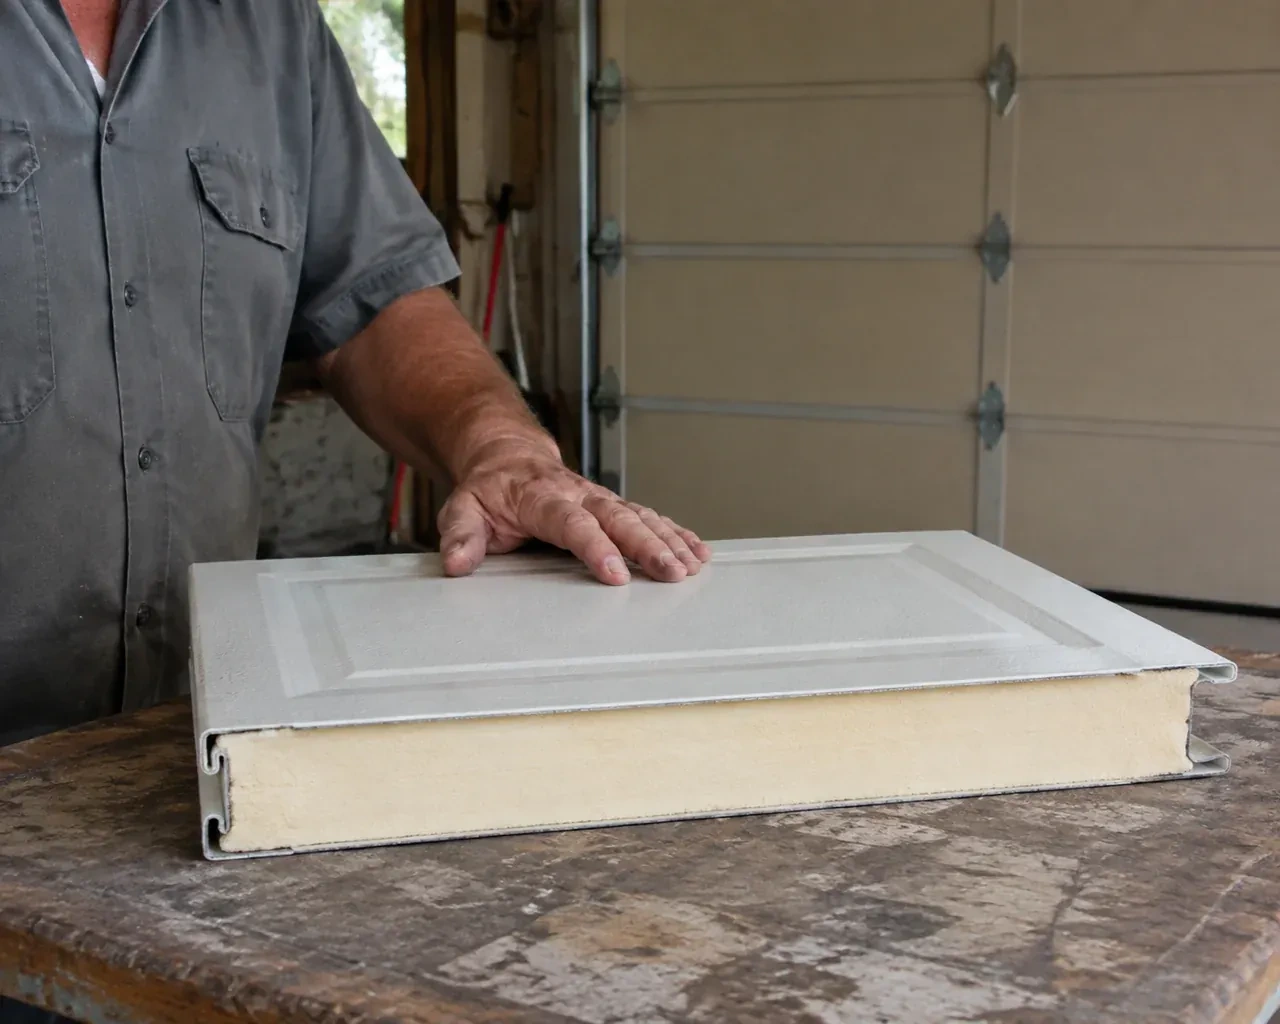
A refreshed exterior has made the faded garage door stand out. You are looking for steel sections, a panel pattern and colour that suit the house while adding practical insulation and smoother everyday operation.
Windows can be incorporated into an insulated steel garage door when light and appearance are priorities. Their size, placement and glazing type affect the section design, privacy, thermal characteristics and door weight, so those choices are settled before ordering. Accurate opening measurements also confirm whether the preferred panel layout will look proportionate once installed. On site, the glazed sections are handled and aligned with the rest of the assembly, reinforcement is added where specified, and the finished door is balanced, sealed and tested through complete opening and closing cycles.
Sound familiar?Waterloo
Insulated Steel Garage Door Installation · Waterloo
Scene 1
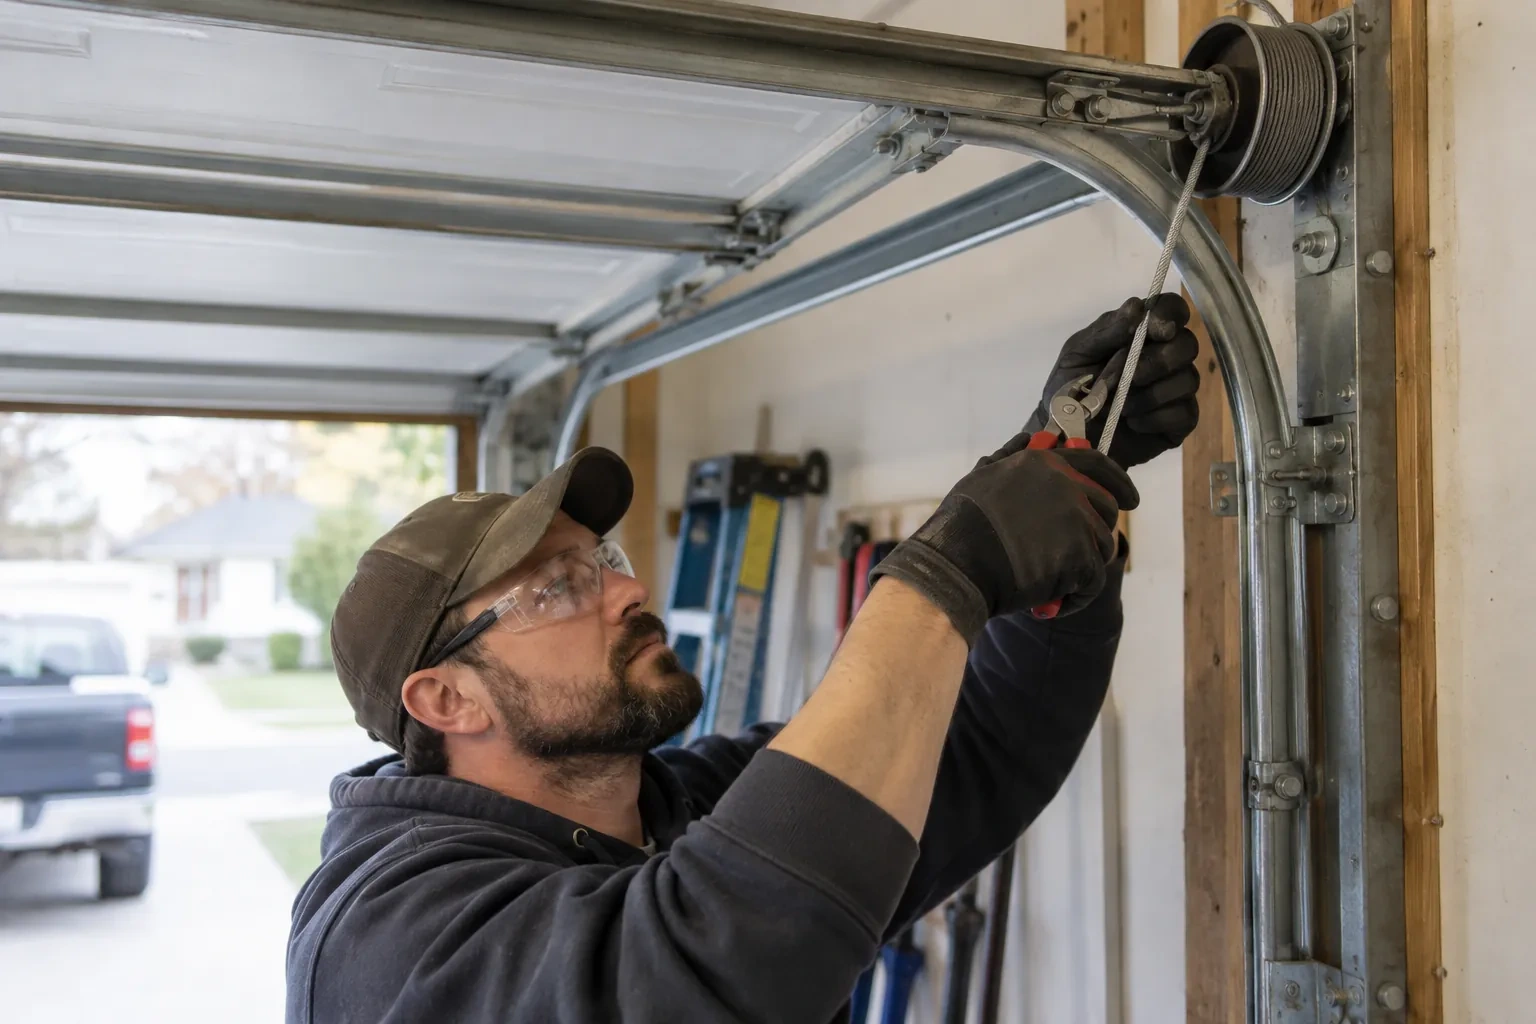
Before work begins, the installer plans where sections can be unloaded, staged and assembled without crowding vehicles or stored belongings. The garage floor, driveway approach, ceiling height and route for carrying long tracks are reviewed. Items near the opening may need to be moved, and power or lighting requirements are confirmed. This practical check also identifies where the old sections and hardware will go as they come down. A clear work zone supports orderly removal, accurate assembly and a thorough cleanup at the end.
Scene 2
Commissioning begins with the operator disengaged so balance and manual movement can be judged directly. The door is raised from closed, observed at intermediate positions and brought fully open, while cables, rollers and track supports are watched. After reconnection, powered travel is tested through complete cycles. The installer checks photo-eye response, contact reversal according to the operator instructions, limit positions, controls and manual release. Hardware security and perimeter contact receive a final review, and the results are recorded with the product information for the handover.
Scene 3
New perimeter moulding and a flexible bottom astragal provide an even starting point for changing weather. A few times each year, the homeowner can clear grit from the threshold, wipe the seals clean and look for corners that have folded or pulled away. During cold periods, packed snow and ice are removed before operating the door so the bottom edge can release normally. If slab movement later creates a visible gap, the opening can be assessed directly instead of forcing the door farther down against one high spot.
What shapes the quoteLakeshore Village Garage Door Services
FeesSame any hour
The installer records finished width and height at multiple points, then checks the floor, jambs and header for level, plumb and useful attachment surfaces. Sideroom, headroom and backroom are measured to nearby obstructions. Beams, pipes, lights, storage racks and opener equipment are included because the door sections and tracks need a clear path from closed to fully open.
Move vehicles out and clear floor space across the full width of the opening plus a useful working area inside. Remove hanging items, bicycles and storage that intrude into the track or ceiling zone. Provide access to electrical controls and keep pets away from the work area. The installer can identify any unusually large staging space needed for wide sections beforehand.
The project may be sequenced after framing repairs, masonry work, floor correction, electrical preparation or removal of an obstruction in the travel zone. Identifying that dependency during measurement protects the selected door dimensions and attachment plan. The proposal can separate door work from tasks handled by another trade, with a clear condition that must be ready before fitting begins.
WaterlooOntario
Insulated Steel Garage Door Installation · Lakeshore Village, Westmount, Beechwood, Maple Hills, Rummelhardt
Every square is one home in a hundred.
On-site assessment
A refreshed exterior has made the faded garage door stand out.
(226) 806-0825, open 24/7.
On-site assessment preferred · (226) 806-0825, open 24/7