Sound familiar?Waterloo
- The call
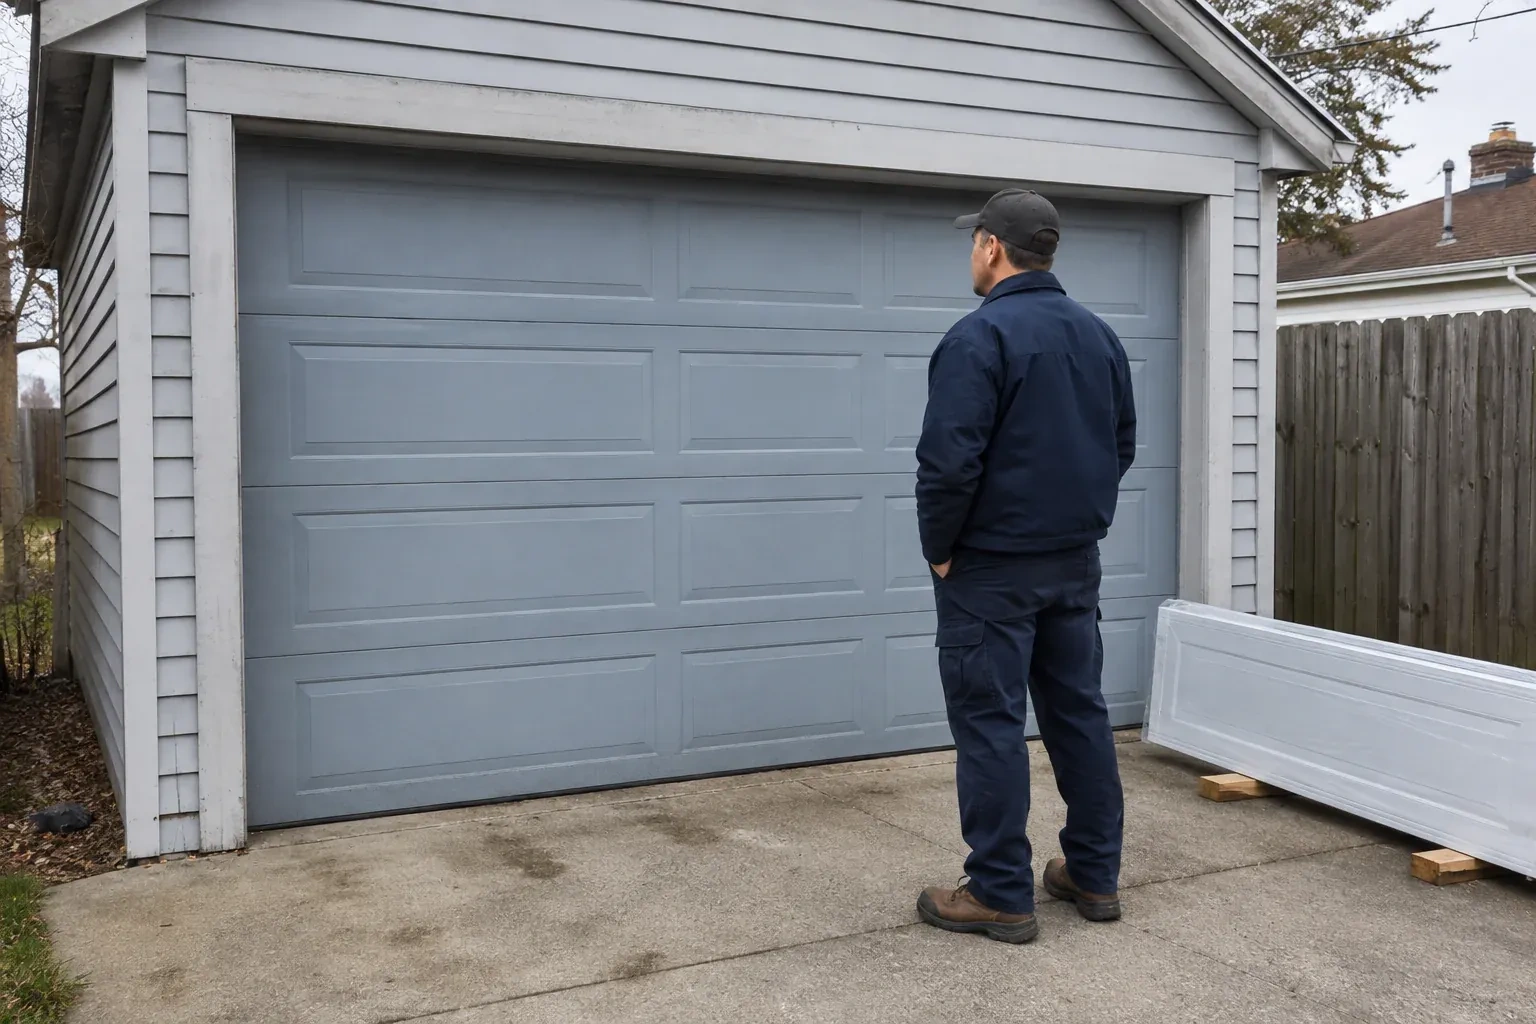
- Your renovation has given the house clean modern lines, but the old raised-panel garage door now looks out of place. You want broad glass panels and a slim dark frame to complete the exterior.
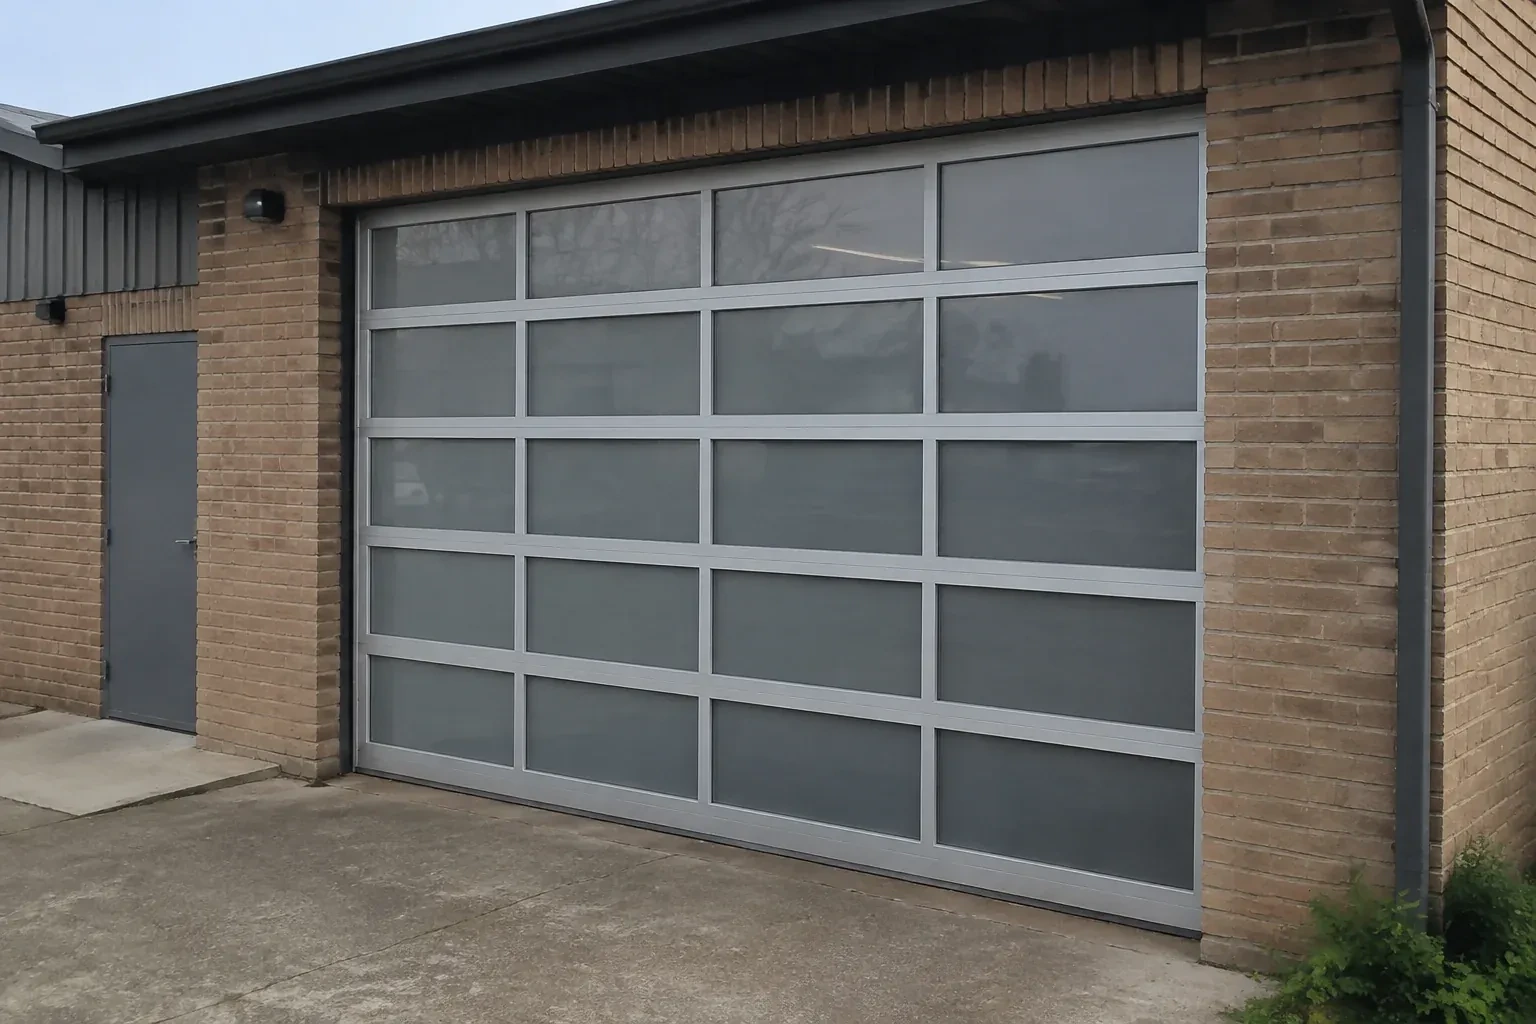
A damaged glazed door has mismatched sections and uneven movement. Instead of chasing separate pieces, you want a complete installation specified to the opening, door weight, tracks, springs and operator.
Full-view glass garage door installation combines an architectural façade with the mechanics of a sectional overhead door. The opening is measured for width, height and operating clearances, then the glazing, aluminium frame, track, spring system, seals and controls are specified together. During installation, the sections are protected and assembled in aligned tracks, the finished weight is balanced, and the complete travel path is tested. The result is a bright, contemporary opening that operates as a coordinated door system rather than a collection of decorative panels.
Sound familiar?Waterloo
Full-View Glass Garage Door Installation · Waterloo
Scene 1
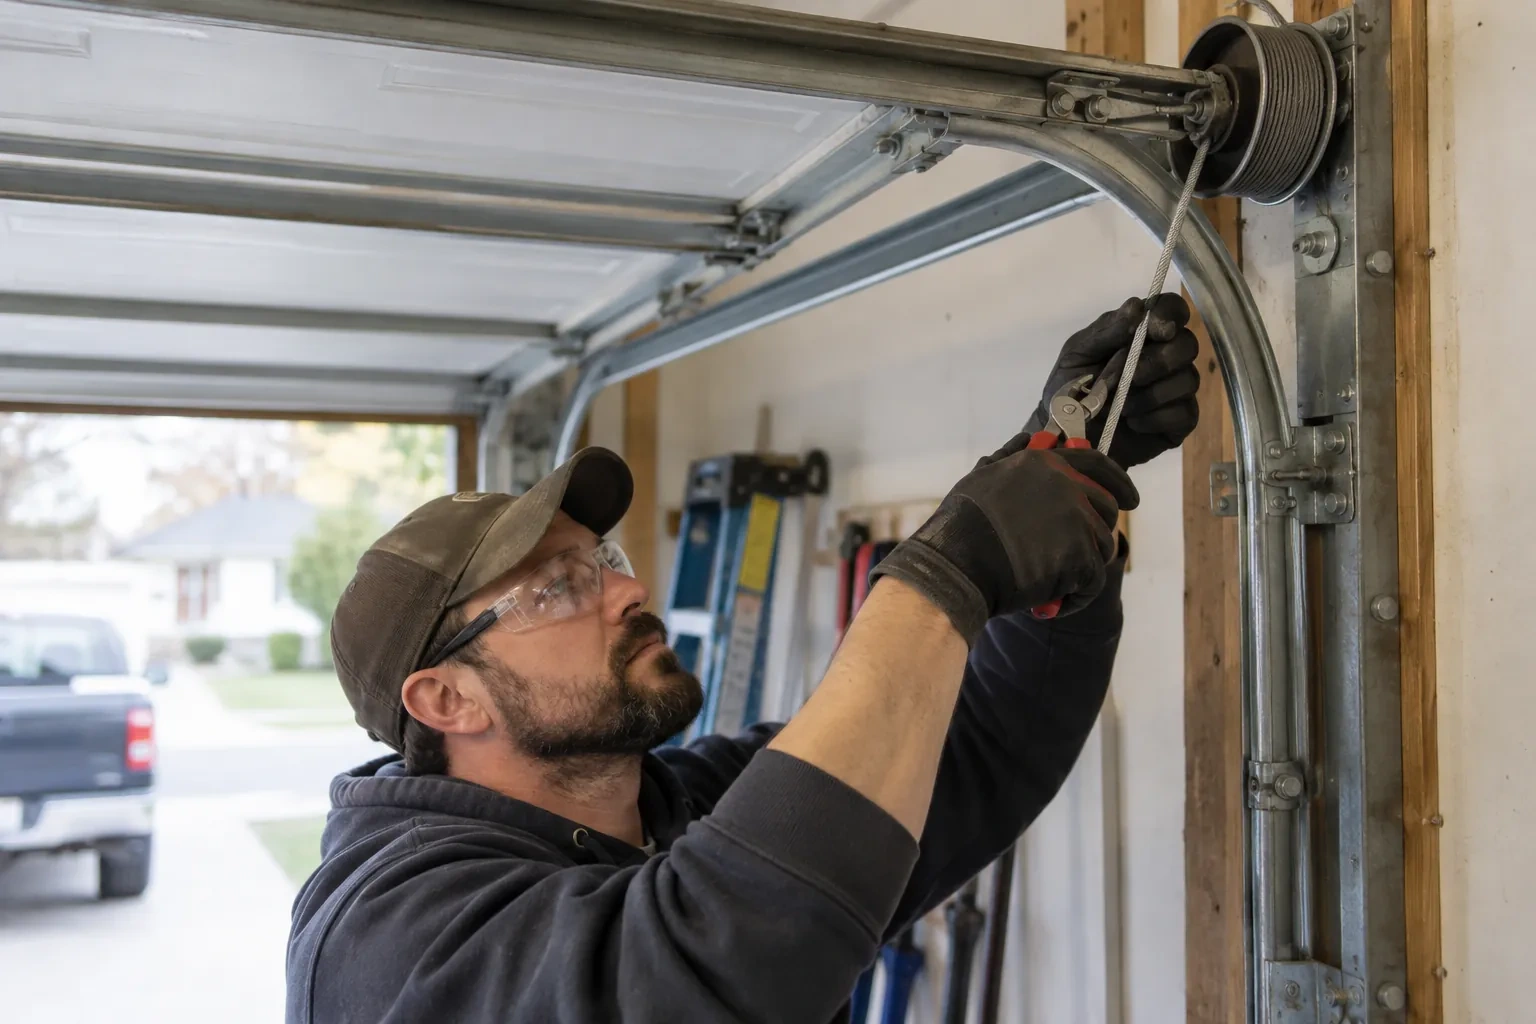
The selected sections must follow tracks designed for their thickness, weight, hinge geometry and available clearance. The installer reviews standard, low-headroom or other suitable track arrangements and checks where the top section will move near the header. The opener rail or wall-mounted operator, torsion assembly and rear hangers each need their own space. Existing tracks are identified rather than assumed compatible, because gauge, radius, spacing and bracket positions vary. This system check prevents an attractive door choice from being separated from the hardware that guides it.
Scene 2
Before powered testing, the door is guided by its designated lift points through the full path several times. The installer listens at track joints, watches roller position through curves, compares cable tension and confirms that hinges fold without binding. Track spacing and top-fixture position receive small adjustments where movement reveals a need. Balance is assessed at more than one height because a door can feel light near the floor yet drift elsewhere. This manual stage exposes mechanical details clearly before the operator becomes part of the test.
Scene 3
Care starts with identifying whether the infill is glass, acrylic, polycarbonate, laminate or a mixture, since one cleaner is not suitable for every material. Loose dust, winter grit and salt are rinsed away before wiping. A soft cloth or sponge and the approved mild solution protect coatings, gaskets and aluminium finishes from abrasion. Cleaning is done with the door closed and controls secured against movement. The product care sheet stays nearby, giving future helpers the same material-specific guidance instead of relying on a general window routine.
What shapes the quoteLakeshore Village Garage Door Services
FeesSame any hour
Measurements cover the opening width and height plus side room, headroom and backroom for the operating system. The check also records floor level, jamb plumb, header condition and ceiling obstructions such as lights, ducts or storage. Those dimensions guide the door size, track arrangement, spring location and operator position rather than serving as a simple panel measurement.
Many systems use replaceable glazing, but the method and available infill depend on the exact section design. Keep the model, section identifier, panel material, tint and frame finish in the handover record. A service assessment can then identify a compatible pane, gasket or complete section and plan safe support while glazing beads or frame components are handled.
When removal is part of the scope, the existing door is secured before the opener, springs, cables, tracks and sections are taken down in a controlled order. The proposal can identify which materials are removed from the property and whether any suitable operator or trim remains. Access for carrying large sections is planned during the initial assessment.
WaterlooOntario
Full-View Glass Garage Door Installation · Lakeshore Village, Westmount, Beechwood, Maple Hills, Rummelhardt
Every square is one home in a hundred.
On-site assessment
A damaged glazed door has mismatched sections and uneven movement.
(226) 806-0825, open 24/7.
On-site assessment preferred · (226) 806-0825, open 24/7